€1,760,000
House Argonay - 3 bedrooms - 174m²
74370 - Argonay
174m²
4 rooms
3 beds
DESCRIPTION
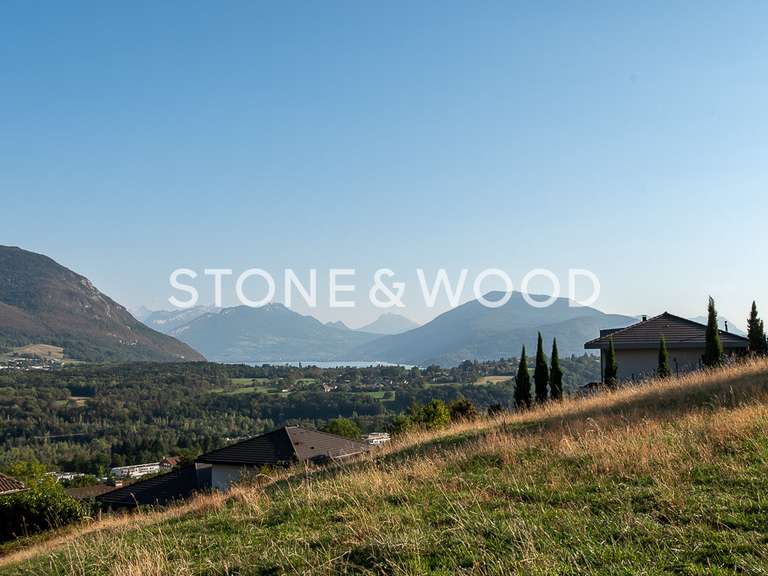
Situated on the heights of Argonay, in one of the most sought-after residential areas, this contemporary villa, completed in 2021, enjoys a peaceful green setting just a few minutes from Annecy and the main routes to Geneva.
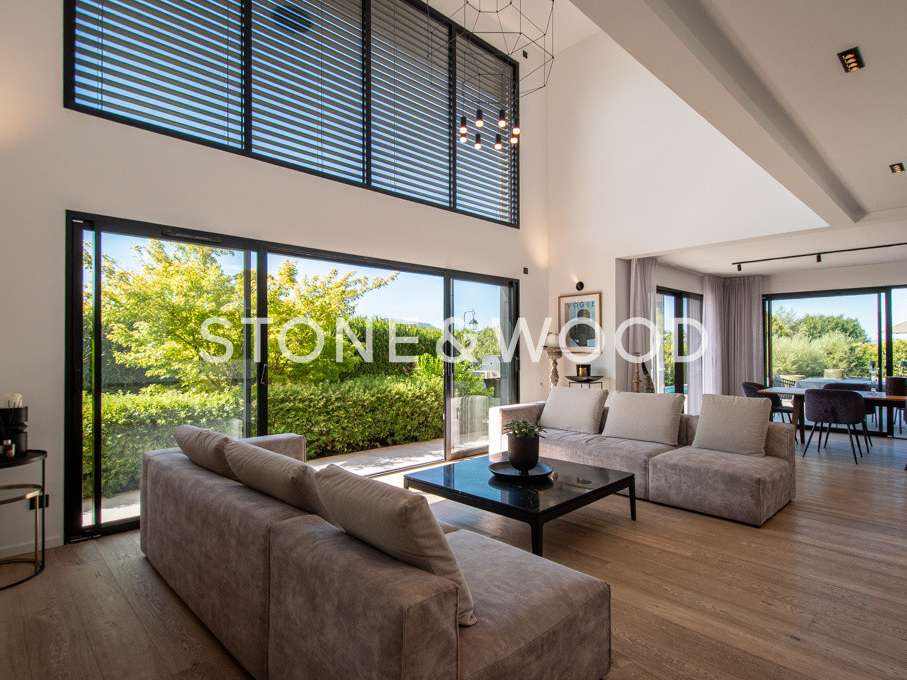
The property stands out for its beautiful, light-filled volumes and careful finishes.
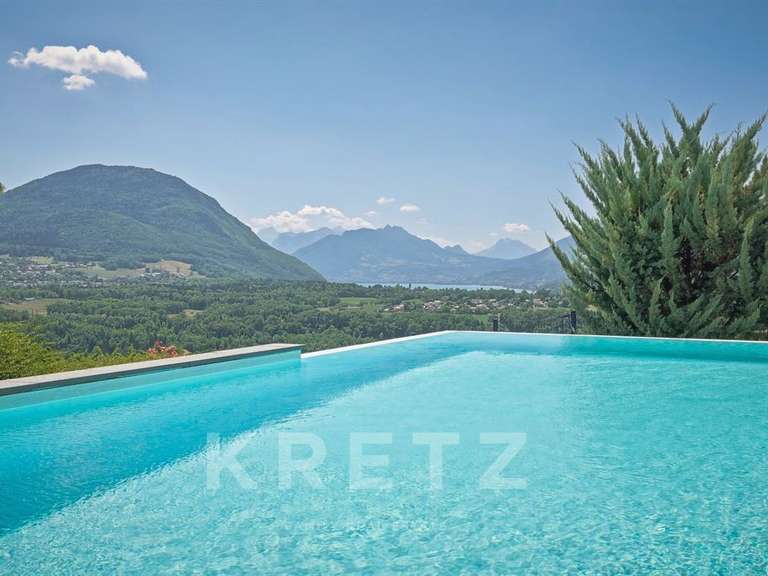
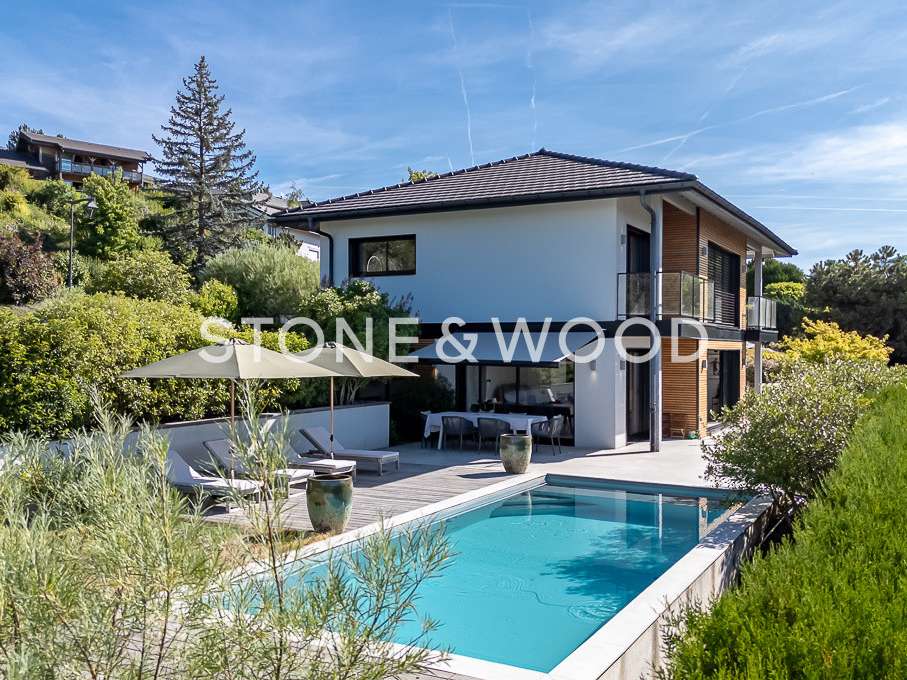
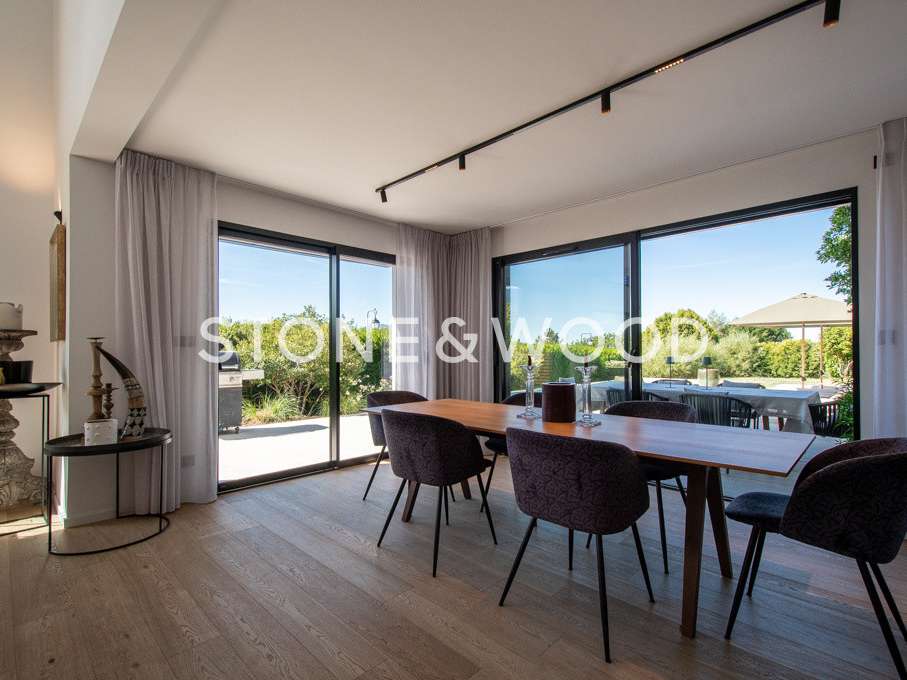
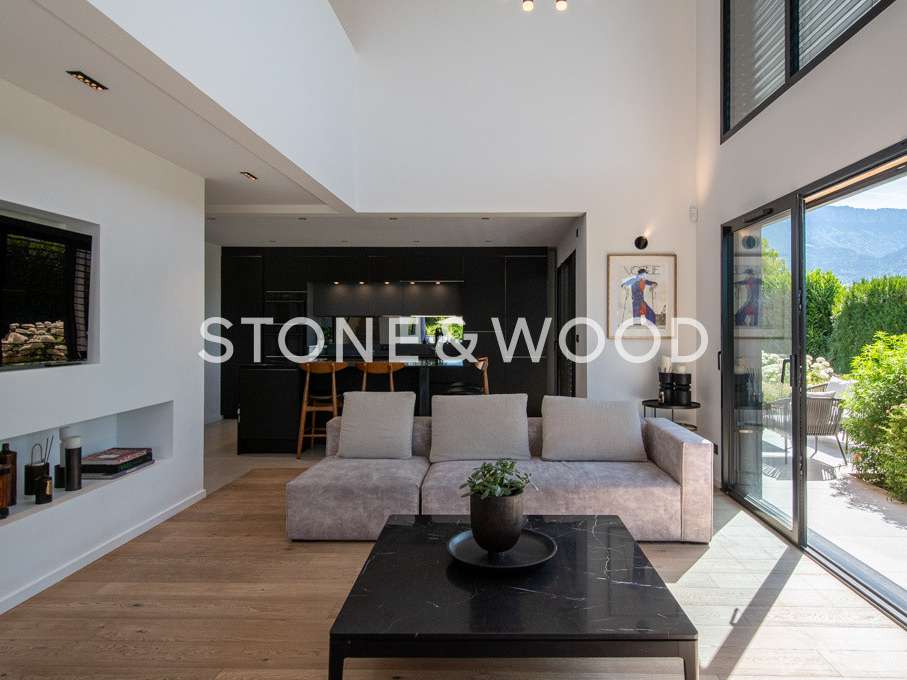
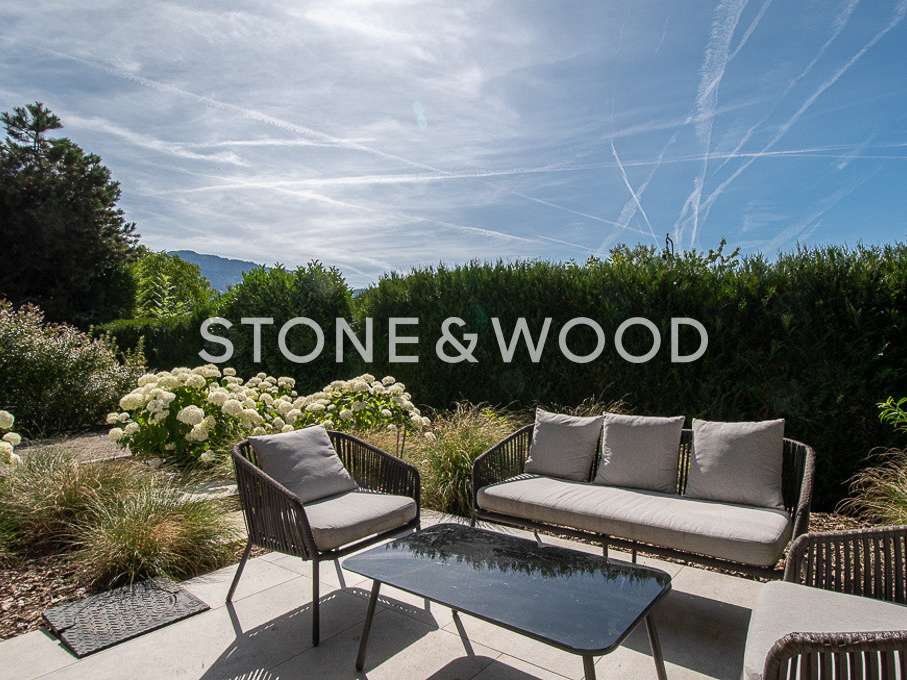
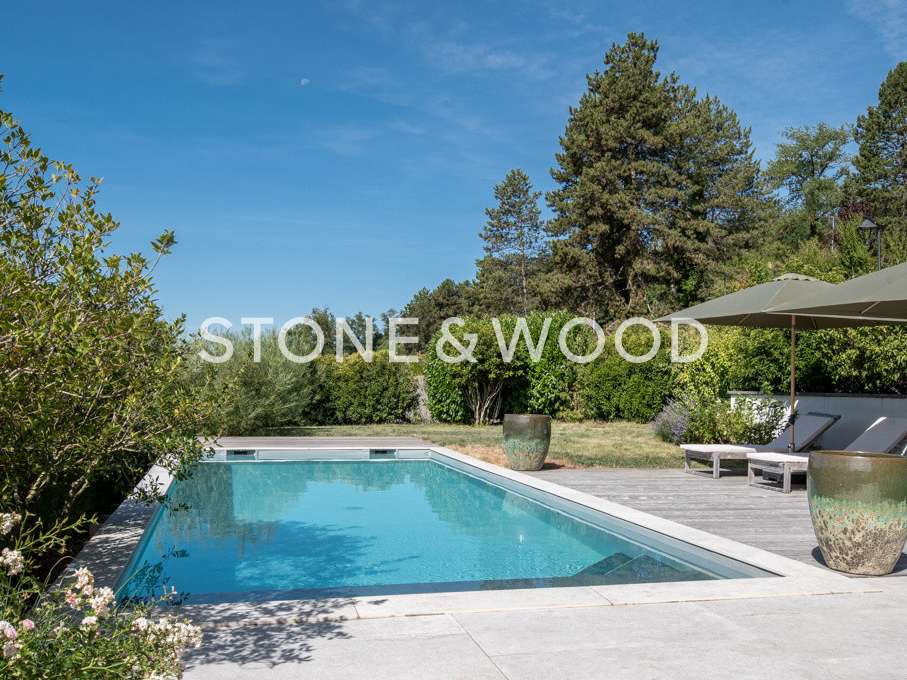
The living areas enjoy open views of the surrounding mountains and open widely onto the outdoor spaces with terraces, swimming pool, and landscaped garden.
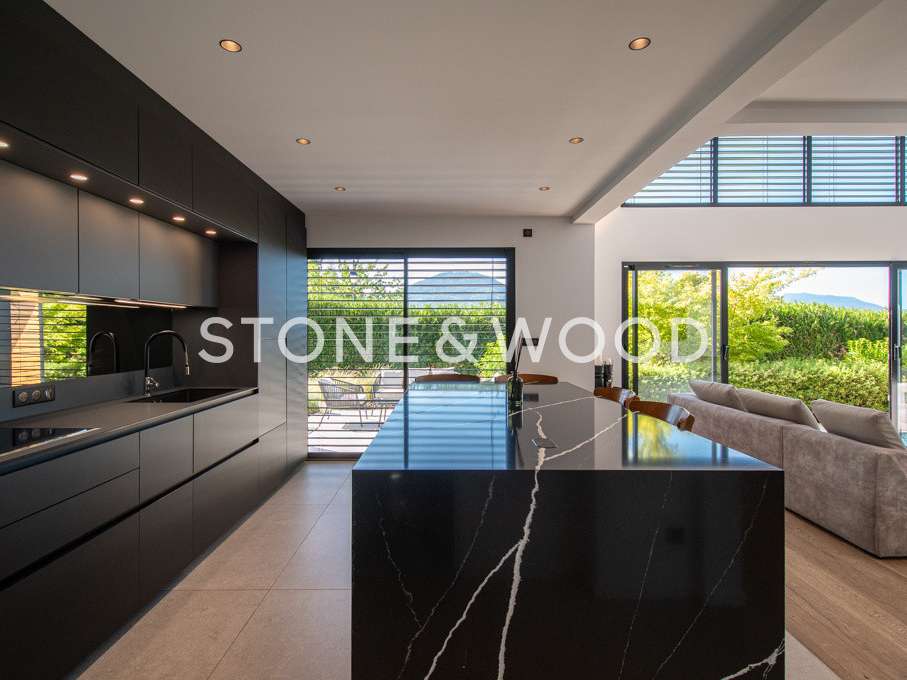
Offering 174 sqm of living space, the villa is organized around a large living area with cathedral ceiling, fireplace, and open-plan kitchen with central island.
An office completes this level, ideal for remote working or an independent activity.
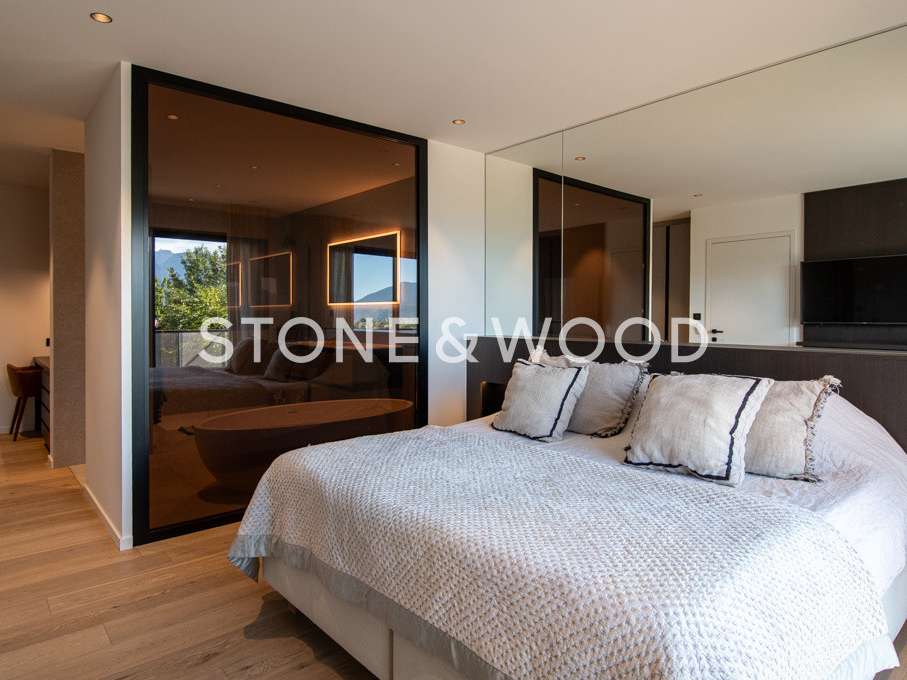
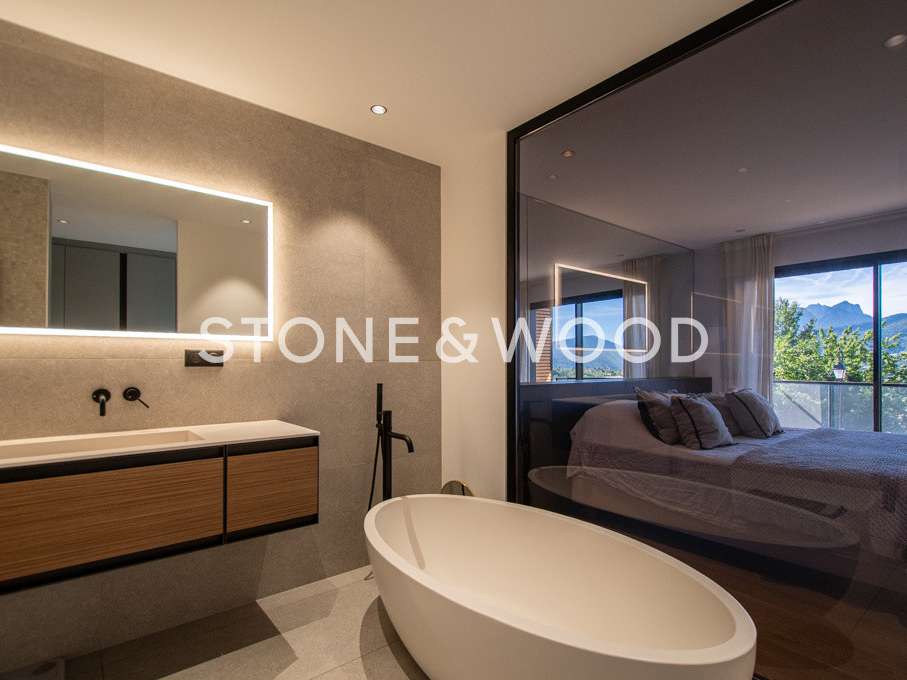
Upstairs, the sleeping area comprises three bedrooms, including a beautiful primary suite with dressing room, private bathroom, and balcony.
A second bathroom serves the other bedrooms.
Outside, the landscaped garden has been designed as a true relaxation area.
It features a heated swimming pool, a pétanque court, and several spaces perfect for entertaining.
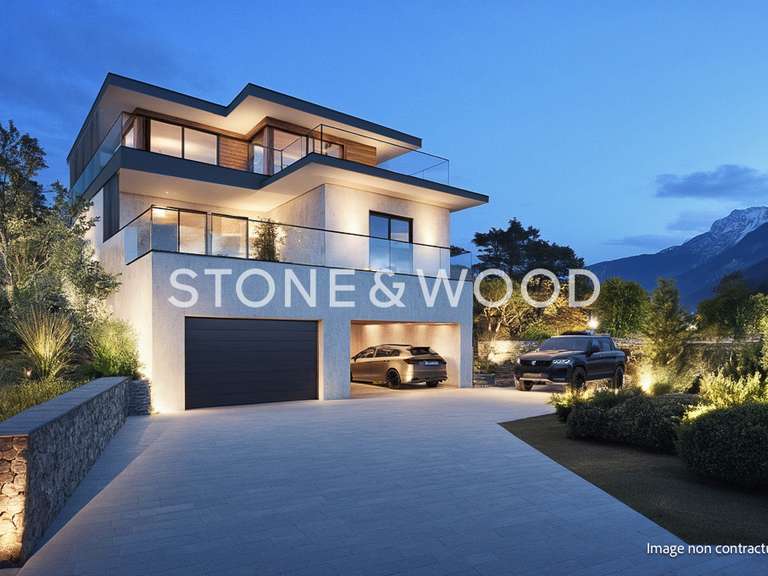
A garage and several outdoor parking spaces complete the property.
Combining contemporary architecture, modern features, and a peaceful setting, this property will appeal to a family or couple looking for a privileged living environment, combining serenity, comfort, and immediate proximity to Annecy.
Information on the risks to which this property is exposed is available on the https://www.georisques.gouv.fr website
VAT included agency fees payable by the seller
- True haven of peace: landscaped garden with heated pool.
- Spacious volumes and brightness: living area with cathedral ceiling.
- Prime location: close to Annecy and main routes to Geneva.
Contemporary villa on the heights of Annecy
Ref : 2440_V1383 - Date : 08/07/2026
FEATURES
Pool
Terrace
Car park
Garage
Intercom
Garden
DETAILS
Price
€1,760,000
Home type
House
City
Argonay (74370)
Rooms
4
Living surface
174 m²
Land surface
857 m²
Bedrooms
3
Bathrooms
2
Parking
Car park, Garage
Price details
ENERGY DIAGNOSIS
DPE
A
51 kWh/m².y
GES
A
1 kgCO2/m².y
Show more
LOCATION
CONTACT US
INFORMATION REQUEST
Request more information from STONE & WOOD.